Category: Technology

  • Animation and Gaming Studios: Specialized Office Space Requirements in Bangalore

    Animation and Gaming Studios: Specialized Office Space Requirements in Bangalore

    Culture of AVGC-related businesses in Bangalore. Big emphasis should be placed on the auxiliary requirements on acoustical isolation along with abnormal power and cooling loads to sustain the render farms and production machinery. An appropriately planned layout balances studio-qualified sound treatments with data-center-caliber infrastructure while conducting itself as a collaborative creative office.

    AVGC Context of Bangalore

    Bangalore is the axis of AVGC (Animation, Visual Effects, Game, and Comics), actively backed up by the presence of state and national AVGC-XR policies that encourage dedicated studio and production infrastructure. Many studios here need hybrid spaces: open-plan production floors, enclosed audio rooms, motion-capture or XR areas, and back-of-house server or render rooms.

    Core Space Zoning for Studios

    A general functional zoning scheme would include open artist and developer workstations, sound-treated edit/VO rooms, screening/preview rooms, collaborative lounges, and secured server or render rooms. Successful studio campuses started to show the benefit of a large central atrium or hub space as a connecting element for teams, the benefit of an acoustic barrier between the loud and the quiet functions.

    Acoustic Treatment Essentials

    Studio acoustics essentially make two objectives: one, sound isolation—dampening sound travel between rooms; and the other, internal treatment—controlling reflections, echo, and reverberation within each room. For isolation, generally, the technique uses a double-layer drywall system with damping compounds, cavity walls stuffed with mineral wool, and resilient channels or isolation clips, often in combination with sealed solid-core doors.

    In interior edit and VO review rooms, a combination of broadband absorption panels, corner bass traps, and limited diffusion surfaces is used to improve clarity and reduce flutter echoes. The use of foam, fabric-wrapped fiberglass panels, and PET felt panels is widely adopted for the taming of mid- and high-frequency reflections while keeping spaces visually clean for client visits.

    Layout and Noise Control

    Implementation of corridors, rooms used for storage purpose, or second partitions to create an acoustic buffer separating the noisier activities from quiet rooms, such as the gaming pods, testing bays, or collaboration areas. Ceiling and floor treatments, including acoustic ceilings, carpets, or raised floor systems, provide some attenuation with respect to structure-borne noise from footsteps, rolling chairs, and nearness to elementary mechanic noise.

    Render Farm and Power Density Requirements

    Modern render farms and high-performance workstations can have rack power densities of 20 to 30 kW on a diminutive footprint resembling edge data centers. This level of load requires robust electrical design with dedicated server-room feeders, high-capacity power distribution units (PDUs) and careful phase balancing.

    With the increase in rack power density, heat output grows sharply, thus requiring enhancement of cooling strategies within the studio, with often separate precision cooling for server or render rooms. Thanks to raised floor, dropped ceiling and concealed cable path design, great airflow performance, cable organization and the integration of acoustic and cooling features are achieved.

    Studios would typically maintain UPS for critical racks and workstations and genset backup, thus protecting the ongoing projects and renders that are scheduled overnight. Close proximity to stable grid power, fibre connectivity, and industrial-grade substations, such as those in designated KIADB or IT parks, support heavy loads for rendering and networking.

    Office Design Specifics for Bangalore Studios

    In Bangalore, studios often cohabit with tech and game-dev firms and favour flexible open plans married with enclosed, acoustically treated pods and rooms. Central hubs with cafes, lounges, and informal meeting spots nurture creative cross-pollination, with the same idea carried forward by global studio standards wherein atriums and shared social spaces are created. Breakout rooms, VR demo zones, and small screening spaces were given just enough acoustic treatment not to leak conversations, previews, and gameplay tests into work bays.

    Seek buildings providing high power availability, redundancies, and cooling capacity in support of future render-farm loads. Layered acoustic isolation treatment must be prioritized along with the proper treatment of rooms where sound matters, and the design must cater for noise control so collaborative spirit keeps gliding through this studio environment.

    Login Realty fills a strategic space bridging the divide between highly specialized animation and gaming studio requirements and the realities of Bangalore’s commercial real estate market. The dedicated commercial advisory team looks intently at understanding the very nuanced needs, such as acoustic isolation, render-farm-ready power and cooling, and high-bandwidth connectivity, to filter buildings and landlords who can very much comply with said specifications. Beyond merely searching for space, Login Realty looks to work with fit-out partners, acoustic consultants and MEP engineers so that studios can move into spaces that are not only pleasant to look at but also technically mapped into their production pipelines and long-term scalability in key micro-markets across the city.

  • EdTech Hubs: Classroom-Ready Office Spaces for Training Centers

    EdTech Hubs: Classroom-Ready Office Spaces for Training Centers

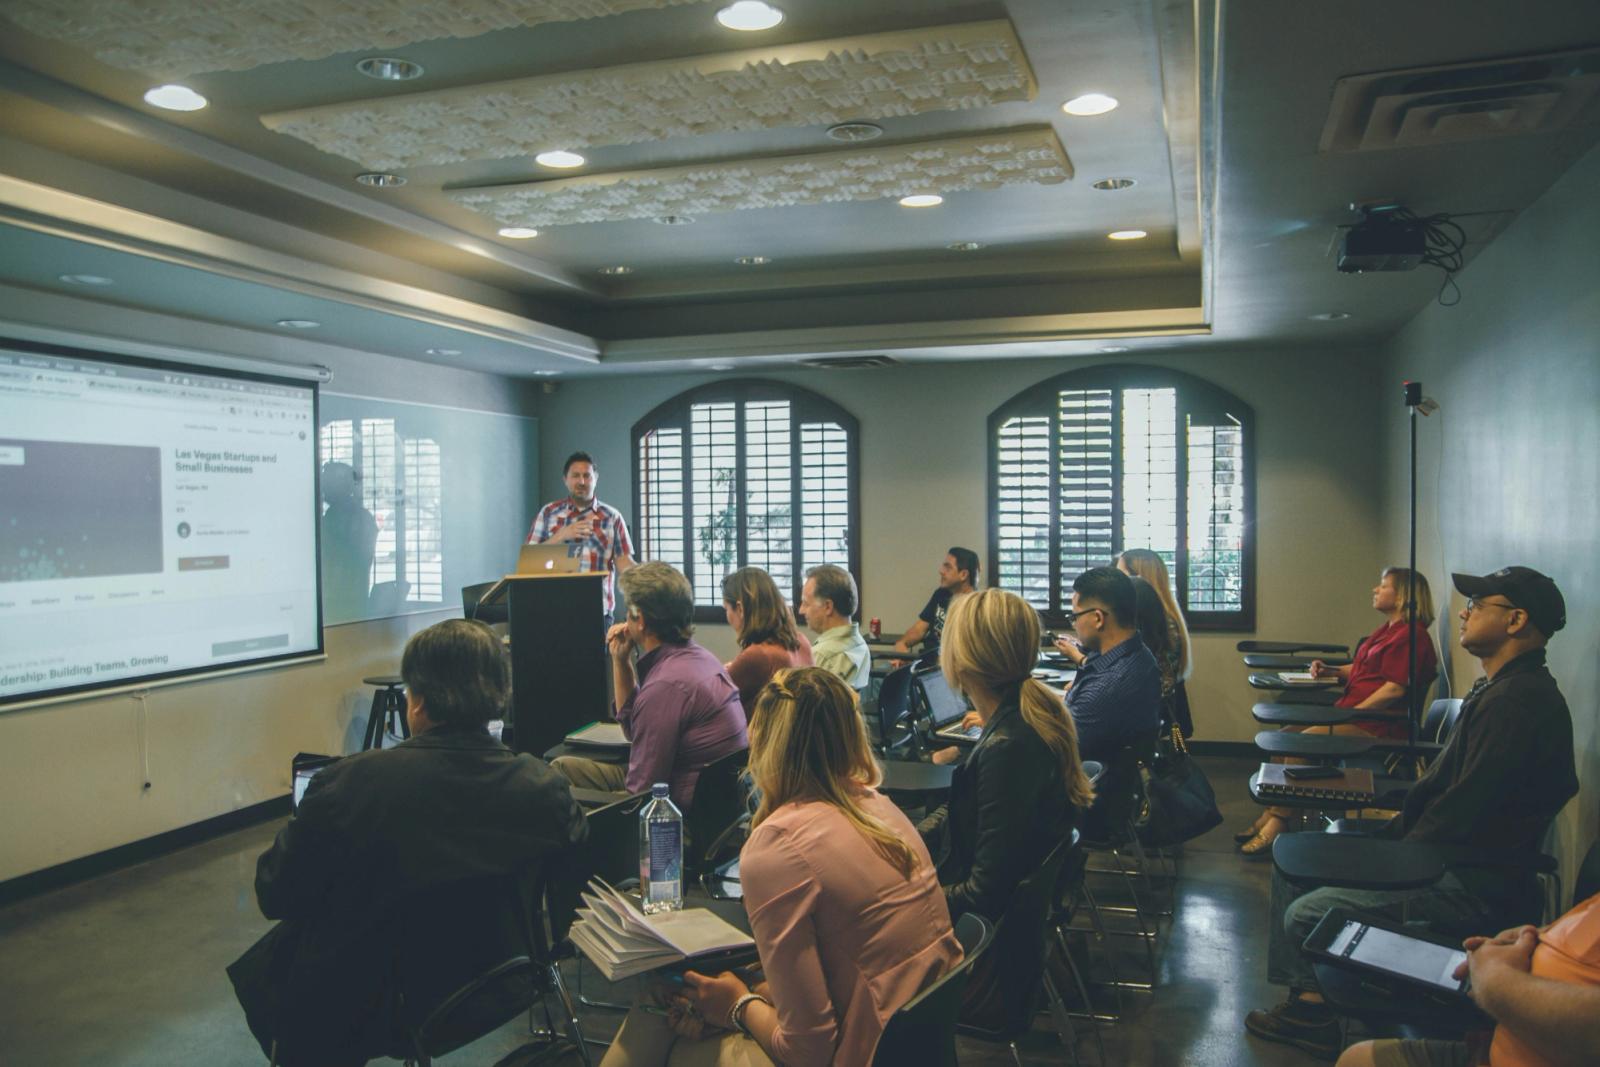
    AV technology should be plug-and-play, with flexible seating and breakout zones for group projects and focused learning. This type of setting transforms a generic office into a training center that can be classroom-ready, with a couple of thought-through AV infrastructures, and breakout room concepts for the day.

    Why EdTech Hubs Need Classroom-Ready Offices

    EdTech training centers have blended learning: face-to-face training, online digital modules with self-study, and remote supervision. Classic boardrooms will very rarely support this mix unless deliberate planning is brought to the displays, sound, networking, and arrangements of the furniture. Training teams require the consistency of a classroom-alike office space in order to hold onboarding, certification programs, and cohort-based courses without being constantly reconfigured. This consistency has a direct impact on EdTech companies, within the learner experience, trainer productivity, and perceived quality of the program.

    Core AV Infrastructure for Training-Centric Offices

    Front-of-room display is what makes the training room visually sumptuous, as its size and clarity form the basis of creator consumption of contents by learners. The big flat-panel displays (65-98 inches), or high-brightness projectors viewed from a suitable screen, will give room content legibility from the last row, ideally in small to medium rooms. For long and wide rooms, however, secondary displays or repeater screens provide good visibility at the edges without straining.

    Interactive displays and digital whiteboards are excellent for creating a live-annotating environment for EdTech hubs. Capturing notes into the digital repository happens quickly and has all the tools for solving problems together. When these boards are connected to the conferencing system of the room, they usually serve as the primary visual output for remote participants and their screen-sharing activities.

    Audio: Clear and Even

    Clear and loud, the sound quality matters for the lecture experience: clear sound enhances engagement and retention; poor audio drops engagement and retention fast. Distributed ceiling or wall-mounted speakers create evenly distributed sound across the room. Trainers using lightweight wireless microphones for easier mobility make the sound level of the voice consistent. In hybrid sessions featuring Q&A, handheld wireless microphones or ceiling microphone arrays ensure quality capture of questions raised by the participants. Digital signal processing ensures echo cancellation and automatic level control.

    Video Conferencing and Recording

    A consequence of a combination of in-person and distance learning in many EdTech programs, the training rooms were designed to be hybrid-ready. Cameras placed in frontal view near eye level in conjunction with the main display create the perception of being in the room. Auto-framing or tracking cameras will further be welcome in rooms where trainers are much in motion, keeping their framing without manual panning. Focusing on identifying only a few collaboration platforms, such as Teams, Zoom, or Meet, makes systems have one-touch entry for less friction in set up and simplifies support and user training.

    Connectivity, Power, and Network Backbone

    The EdTech hub was device-heavy: laptops, tablets, and phones for students; PCs, document cameras, and interactive boards for teaching staff. A sufficient number of power outlets at desks, floor boxes, and wall locations helps avoid a mess of tangled extension cords and ensures that every single participant can stay charged throughout long sessions. Low latency and high bandwidth are essential to streaming, live coding, and labs in the cloud. Enterprise-grade Wi-Fi, segmented on separate networks for trainees, staff, and AV/control, enhances security and performance.

    Learning-Friendly Classroom Layouts

    Rows of tables facing the front classroom style retain effectiveness for presentation-heavy content sessions, particularly where laptops, notepads, and course materials are at the learner’s disposal. The right sightlines, viewing distances, and desk depth prevent fatigue and strain. Best suited for demos, theoretical modules, and structured exam preparation.

    U-shape, Pods, and Flexible Rooms

    The U-shape with auxiliary participants around it ensures no closed or limited areas to eye contact and engagement. The open interior center creates room for role play, presentations, or demos, allowing training for soft skills—leadership or pedagogy. For highly interactive EdTech programs, pods—small clusters of tables and chairs—are especially powerful. Each pod can share a local display or use portable devices while still viewing the main front-of-room screen when needed. Flip-top tables and chairs on casters allow fast reconfiguration from lecture mode to pod work and back, letting the same room support multiple learning activities in a day.

    Large and Divisible Training Rooms

    Larger EdTech hubs often require flexible halls that can be divided into smaller rooms with movable partitions. When partitions are closed, each sub-room must function as a complete training space with its own displays, speakers, microphones, and control interfaces. This demands careful zoning of audio systems, microphones, and control logic so configuration changes follow the partition state.

    Breakout Rooms: Where Learning Gets Applied

    Breakout rooms let learners digest, debate, and apply what they have learned in the main session. EdTech hubs benefit from a mix of breakout types: small huddle rooms (4-6 people) support mentoring, feedback sessions, and quick project meetings. Medium collaboration rooms (8-12 people) host group assignments, curriculum design sprints, or hackathon pods. Informal breakout zones—open lounges with soft seating—provide relaxed spaces for reflection, peer coaching, and networking between sessions.

    Breakout rooms generally do not need the full AV stack of a main classroom, but they still benefit from focused, right-sized technology. Modest flat-panel displays (43-65 inches) with a simple soundbar and a small table or wall camera are usually sufficient for collaboration and hybrid group work. Writable surfaces—whether whiteboards, glass walls, or digital boards—are critical in these rooms, as group work tends to be idea heavy.

    Designing the Hub as a Cohesive Learning Ecosystem

    An effective EdTech hub organizes spaces into coherent zones: primary classrooms, clusters of breakout rooms, informal learning areas, and support zones for AV and staff. High-traffic functions like orientation halls and popular training rooms should sit near entrances, while quiet zones such as exam rooms or recording studios are buffered from noise. Standardizing AV equipment and user interfaces across the hub reduces complexity and speeds onboarding for trainers and technical staff.

    Login Realty curates classroom-ready office spaces that are ideal for EdTech companies and training centers, integrating high-speed internet, AV-ready meeting rooms, and flexible layouts that can quickly switch between lecture-style and breakout-based learning formats. With plug-and-play training rooms, huddle spaces for mentoring, and collaborative zones that support group projects and hybrid sessions, Login Realty helps EdTech operators reduce fit-out time and focus on building impactful learning programs rather than managing infrastructure.

  • Healthcare Back-Offices: HIPAA-Compliant Commercial Space for Rent

    Healthcare Back-Offices: HIPAA-Compliant Commercial Space for Rent

    Commercial spaces for back-sourcing BPOs and healthtech must be chosen wisely to enable HIPAA-grade privacy, good data security infrastructure, and medical-grade HVAC and air quality controls compared to any generic IT office fit-outs. A well-selected space would be able to reduce compliance risk, support audits, and encourage the attraction of both US and global healthcare clients.

    HIPAA-Compliant and Your Facility

    In the case of a healthtech or healthcare BPO working with US data, HIPAA compliance entails ensuring that the physical and technical environment of that building is in compliance with HIPAA’s privacy and security standards, even if the building happens to be located in India. Your office design, access control measures, and IT backbone must, therefore, work together to protect PHI.

    Key implications concerning commercial space include physical safeguards: controlled entry points, safe workstations, protected storage of records, and visitor management that prohibits unauthorized viewing or access to PHI. Administrative safeguards cover policies covering entry to certain zones, handling of records, and reporting and auditing of incidents. Technical safeguards include encrypted networks, secure hosting, maintenance of activity logs, and role-based access to all systems that store PHI. In India, HIPAA usually works in tandem with regulations like ISO/IEC 27001 and Indian healthcare privacy guidelines, so the space must ensure compatibility with these controls as well.

    Physical Layout for Healthcare Back-Offices

    The physical design of the back-office is your first level of defence for protecting patient privacy and security. An open plan that is generic rarely works without the thought of zoning and retrofitting there. Key planning and design considerations include a zoned floor plan with public/semi-public areas such as reception, waiting area, and interview rooms for vendor or non-PHI meetings. Restricted areas include the operations floor with PHI on monitors, back-end support, and supervisor bays with controlled access. Highly restricted areas include server/IT rooms, secure records room, and any war-room with the display of sensitive analytics and dashboards.

    Desks where PHI is handled must be oriented away from sightlines of corridors, visitor paths, or glass partitions. Use of privacy filters for monitors and observance of the “clean desk” policy diminishes the risk of shoulder surfing and inadvertent disclosure. Healthcare back-offices usually take at least some claims calls, telehealth support calls, and clinical coordination calls that can involve some verbal PHI. Very soundproof meeting rooms or areas with good insulation will prevent the possibility of someone overhearing sensitive conversations. Access-controlled records rooms and lockable cabinets should be used for any physical medical records, claims files, or printed PHI.

    Data Security Infrastructure in the Building

    A mere existence of space is not enough; health-tech companies demand an office that could hold enterprise-grade security architecture. The base building and landlord’s policies can restrict you in the level of controls you deploy.

    Key building and IT factors include adequate, redundant risers, and structured cabling capacity for supporting segmented networks (production PHI network, admin network, guest Wi-Fi). Secure server/IDF room with controlled access, cooling, and space provided for firewalls, switches, and backup devices are essential. Badge or biometric systems integrated with HR and security policies enable role-based access to PHI zones. Video surveillance in access-sensitive areas (entry, server rooms, records rooms) with retention period aligned to your internal policies is critical.

    Adequate UPS and generator backup with sufficient capacity to keep servers, network devices, and critical workstations operational through outages is required. Building management must be familiar with the needs of healthcare and BPO tenants, with a willingness to support audits or provide building-level security documentation (fire, access control, CCTV). These features improve meeting HIPAA safeguards (access control, audit controls, integrity protection, and transmission security).

    Medical-Grade HVAC and Indoor Air

    Healthtech offices dealing with PHI may sometimes operate with decent “business” HVAC, though if you are dealing with sensitive clinical operations or are building health data labs, medical grade is beneficial. Good HVAC would help with worker health, infection control, and reliability of equipment.

    Healthcare standards like ASHRAE 170 lay out minimum air changes per hour, filtration levels, and pressure relationships for various medical spaces. While back-office areas are usually treated as business occupancies, applying higher air change rates and better filtration improves comfort and lessens airborne contaminants. High efficiency filters with MERV rating matched to healthcare guidance could significantly improve indoor air quality. Fully ducted supply/return systems and appropriate exhaust design prevent cross-contamination across zones.

    How to Evaluate HIPAA-Ready Spaces Near You

    Many Grade A/B business parks could become HIPAA-ready with the appropriate fit-out. Ask the right questions during site visits: What other tenants occupy the building—any healthcare, BPO, or regulated industries? Can you install access-control hardware, additional doors, soundproof partitions, server room cooling, and security cameras within your demised premises?

    Map your HIPAA safeguards—physical, technical, and administrative—to the proposed layout to see where building constraints might block you. Confirm that the space supports network segmentation, secure Wi-Fi design, and physical isolation of critical systems. Review how the space will help you align with Indian data security expectations such as DSCI’s healthcare privacy guidance and cybersecurity expectations for the healthcare sector.

    LOGIN Realty connects healthtech firms, healthcare BPOs, and medical-support startups with HIPAA-focused back-office spaces that blend robust data security infrastructure and medical-grade HVAC with scalable, modern work environments. From requirement mapping and micro-market shortlisting to custom fit-out coordination, Login Realty helps you secure compliant, audit-ready offices in Bangalore’s key tech and healthcare corridors so you can focus on building and scaling your healthcare products and services.